
Maison de Maître with Courtyard Living, Land & Guest Gîte
€750.000
NEW
 Lomagne Properties
Locatie: Beaumont de Lomagne
Regio / Departement: Occitanie , Tarn-et-Garonne (82)
Kamers: 7
Slaapkamers: 5
Badkamers: 4
Woonruimte: 323 m²
Terrein: 5,70 ha
Zwembad: Ja
Referentie: 109848
Elegant and full of presence, this refined maison de maître captures the essence of Lomagne living. Behind its characterful façade lies a beautifully renovated home offering three generous bedrooms and a wealth of additional spaces, all finished to a high standard. The heart of the house is a stunning living room, where an entire wall opens seamlessly onto a charming courtyard — a private, refreshing haven that invites you to live outdoors for much of the year. A separate, fully independent gîte for four guests enjoys direct access to the impressive swimming pool, creating an ideal setting for hosting or generating income. Set on attractive, mostly flat grounds, the property also includes a spacious hangar and two large garages. With a 5000m2 fenced and private garden, there is also over 5 hectares of grassland, perfect for horses or a project. With modern heating, double glazing, and a well-maintained roof, this is a turn-key property combining comfort and authenticity, within easy reach of Toulouse and TGV connections.
Location: Department Tarn et Garonne (82), Toulouse International Airport at 55 mins.
Walking distance to village with school, post office and “depot de pain”. 10 mins to
village with all amenities.
Access: On the outskirts of a rural village. One neighbour behind the house but not close
and hidden by a hedge.
Interior: 323m2
Ground floor
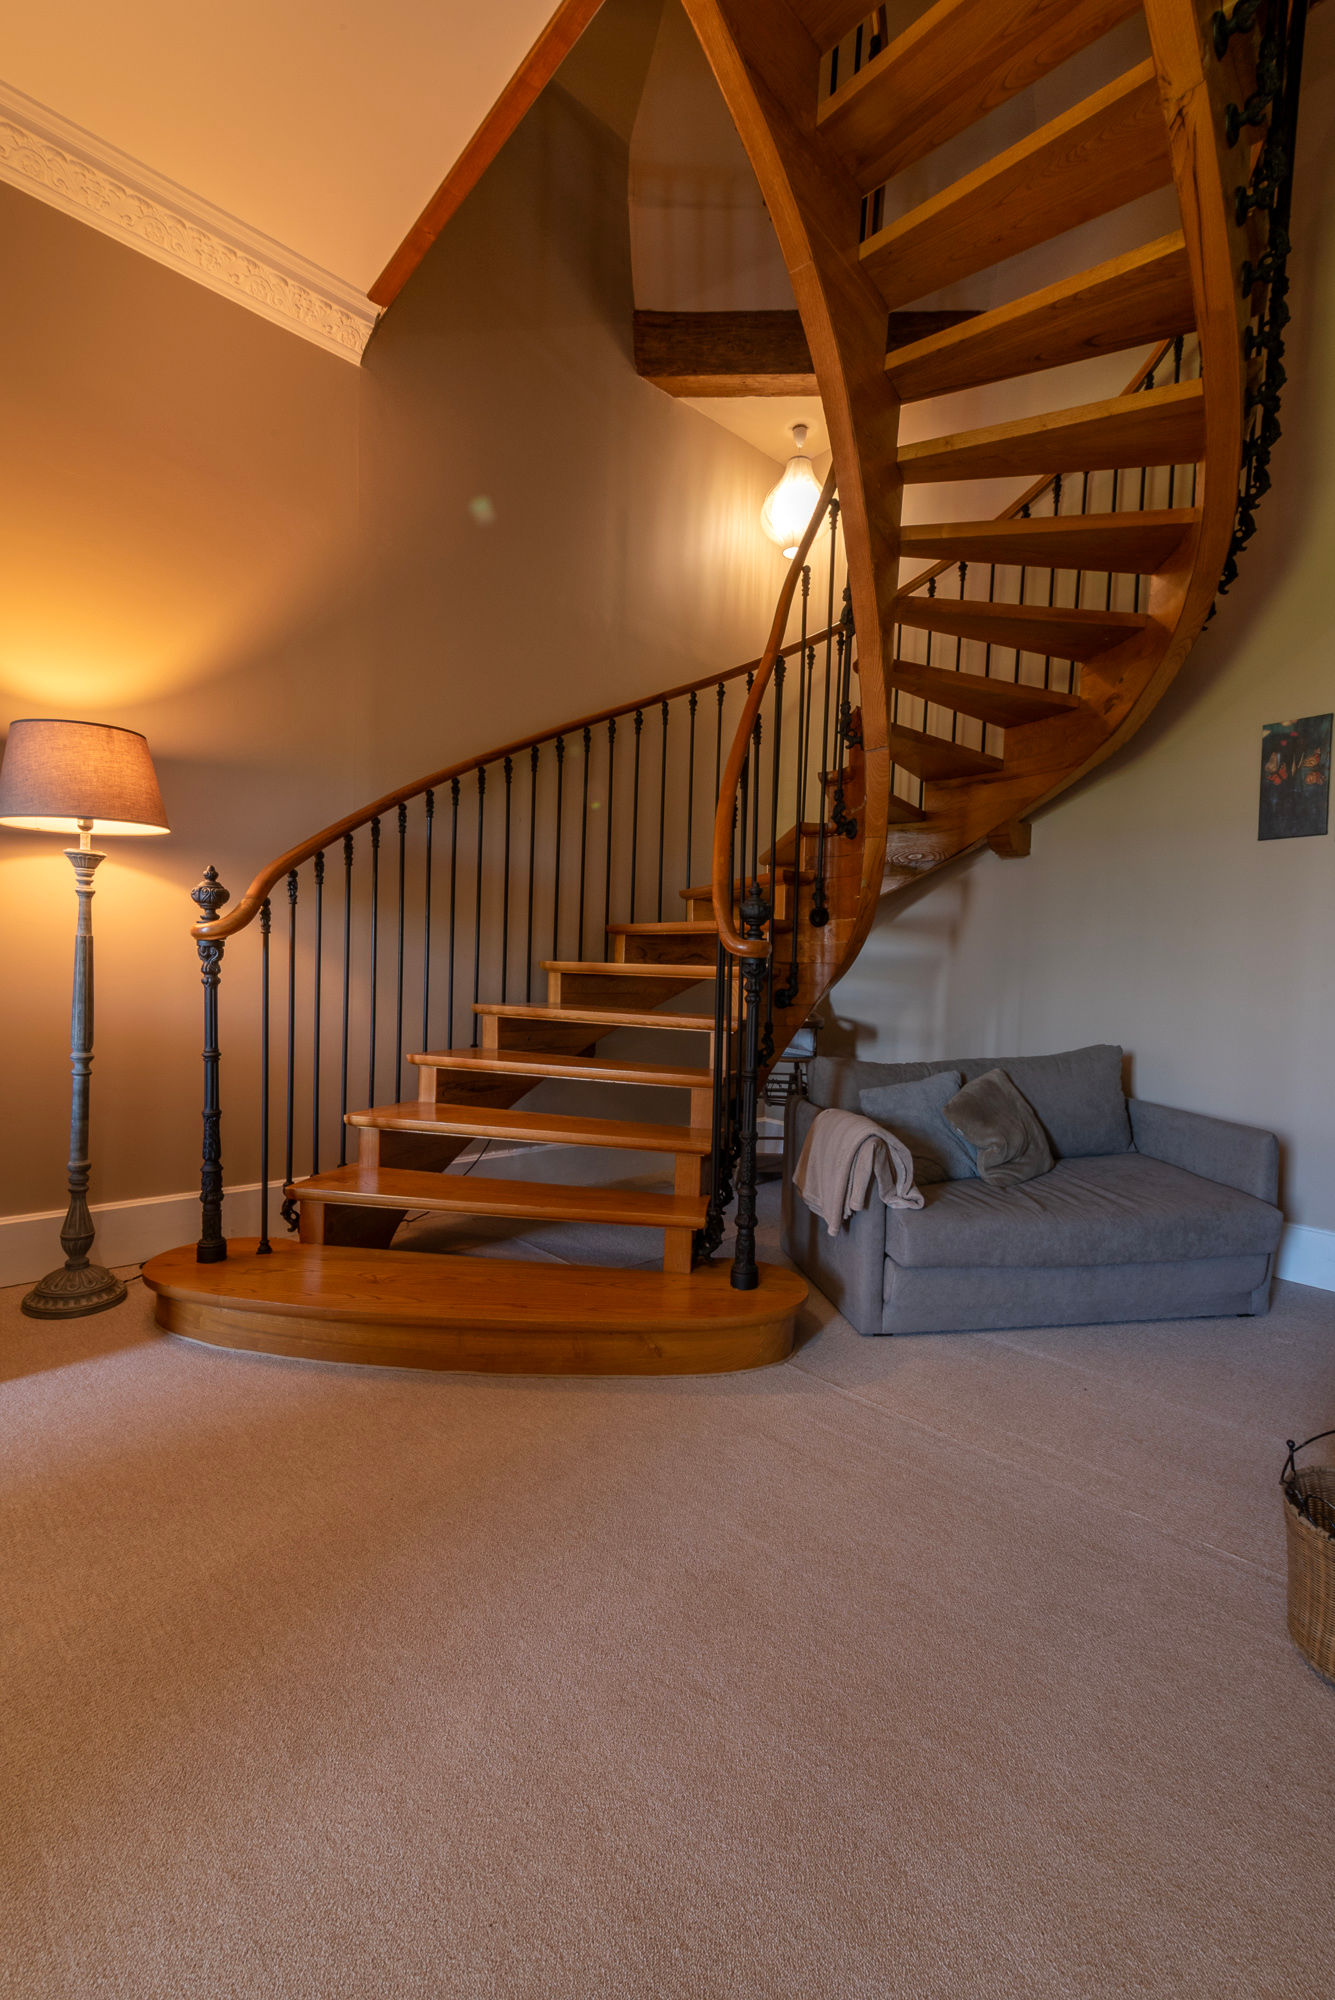
• Entrance (15,8m2) original staircase
• Kitchen/dining room (43,3m2) fitted kitchen, garage access
• Pantry (4m2)
• Salon (35,4m2) garden access through bifold doors to covered terrace, modern
wood burner.
• Shower room (3m2) with shower, sink, WC
First floor
• Main bedroom (27,4m2) four windows, decorative fireplace, parquet floors with;
• Dressing room (9m2) and direct access to;
• Shower room (9,5m2) double shower and double sink
• Bedroom (22,1m2) decorative fireplace and wooden floor
• Bathroom (11,9m2) free-standing bath, shower, sink
• Separate WC (1,5m2)
• Landing/bureau space (29,6m2)
• Bedroom (21m2), with glass wall on to;
• Salon/bureau (27,5m2) with new wooden staircase to attic
Second floor
• Landing (11m2) glass doors
• Attic to renovate (140m2) fully insulated, small windows, wooden floor
Gite: 65m2
• Living room/kitchen (39,5m2) large decorative fireplace with “cantou”, travertine
floors throughout, air-con, hob and cooker hood.
• Bedroom (17,1m2)
• Bathroom (15,2m2) bath, huge shower, sink.
• Separate WC (2,3m2)
• Mezzanine from salon (15,7m2 footprint) glass guard rails, second sleeping
space.
Exterior
• 4890m2 garden around the house, includes courtyard and grassed area with
large hangar (250m2)
• 5,2h of fenced land, perfect for animals across the road from the property
• Garage with pellet heating system, EV charging point and room for two
cars/storage, under same roof as house (45,8m2)
• Large garage workshop with 82m2. Possible to add second level. Electric doors,
water and electrics, reinforced concrete floor.
• Technical room for pool equipment (11m2) with storage room
• Possible summer kitchen - now storage room (11m2)
• Three covered terraces (front and two in the courtyard, one with direct access to
garage)
• Salt-water pool 12m x 5m with surround, and hard cover for security
.
Additional Information:
• Septic tank which works but does not conform to current standard
• Taxe foncière 1792€ pa
• Double glazed aluminum windows throughout - with enhanced security and
sound insulation
• Fibre internet connected
• DPE - D 219/B6
• Heating – energy efficient pellet heating system plus wood burner in the salon
Afbeeldingen




×
![Full-screen Image]()