
Elegant Gascon Estate with Pool and Guest Accommodation
€1,090,000
NEW
 Lomagne Properties
Location: Mauvezin
Rooms: 18
Bedrooms: 11
Bathrooms: 9
Living space: 573 m²
Terrain: 1.70 ha
Swimming pool: Yes
Reference: 106890
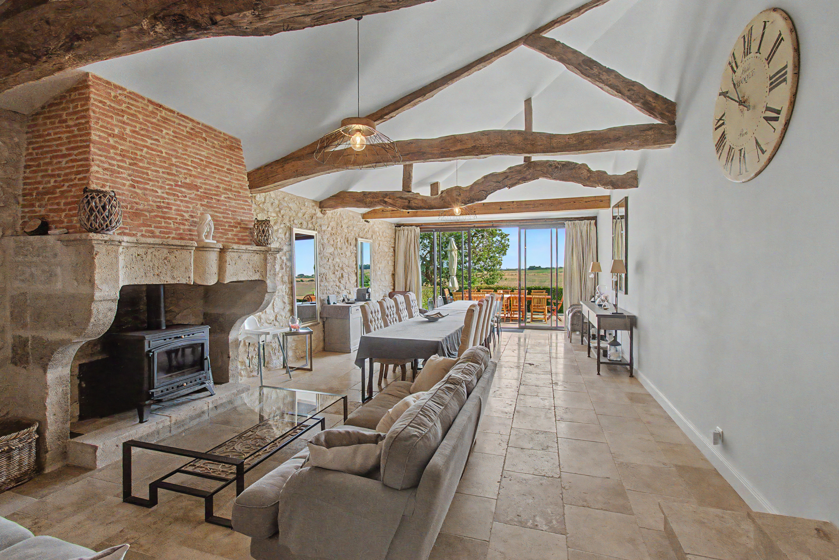
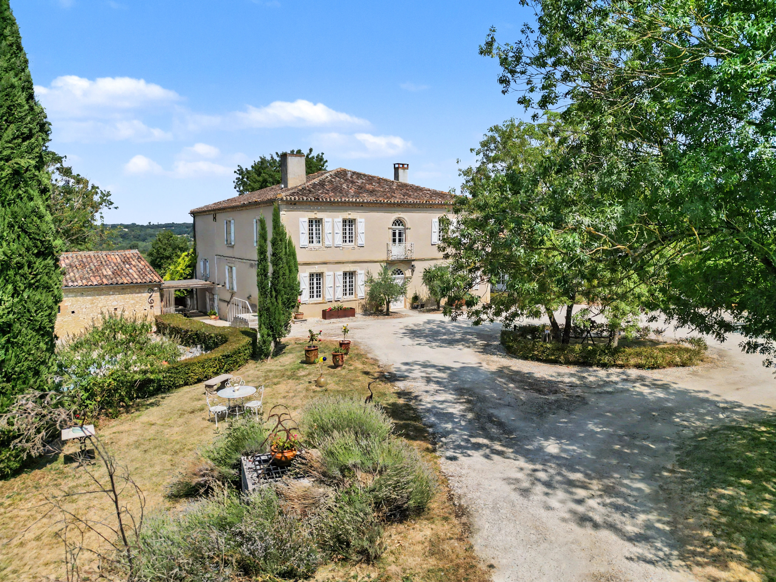
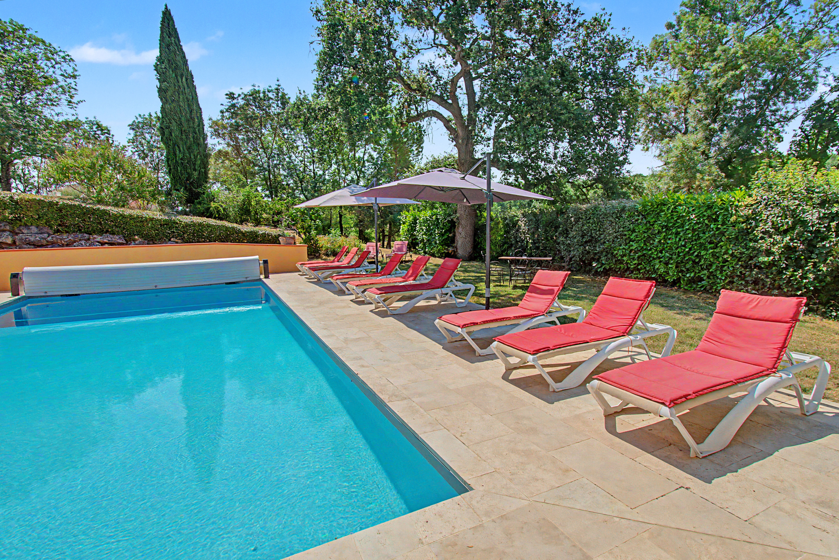
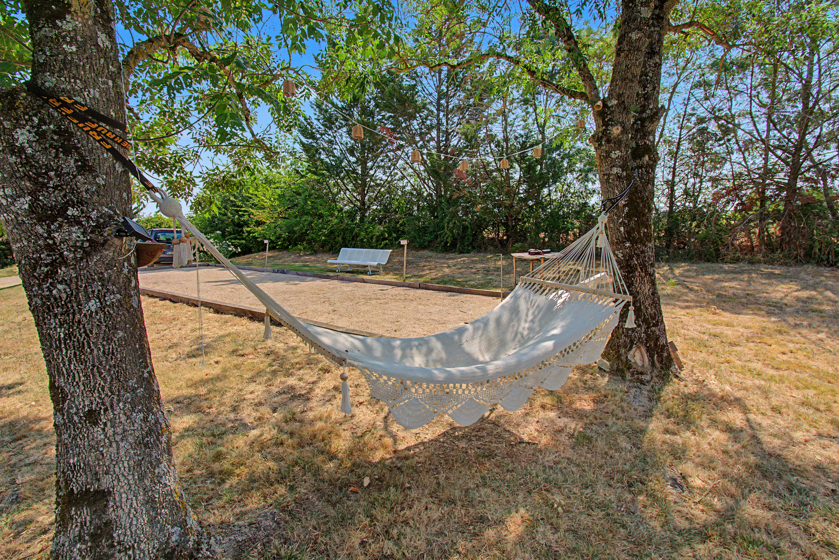
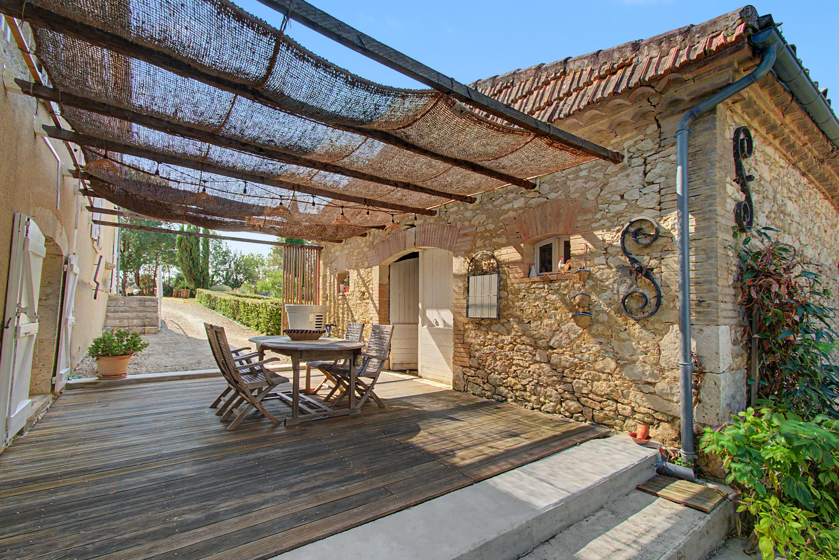
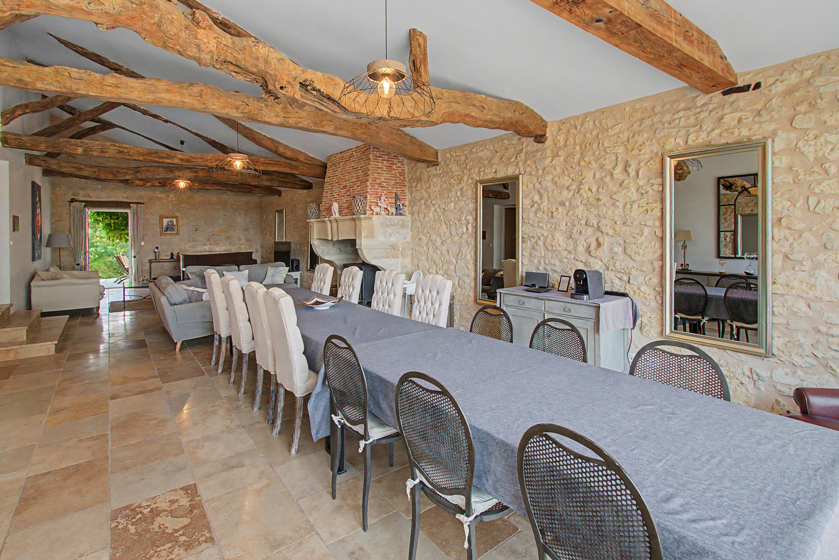
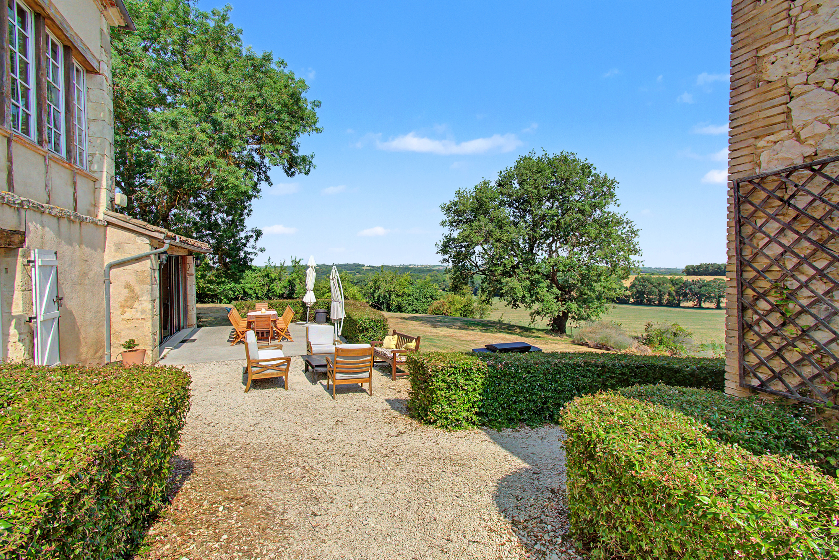
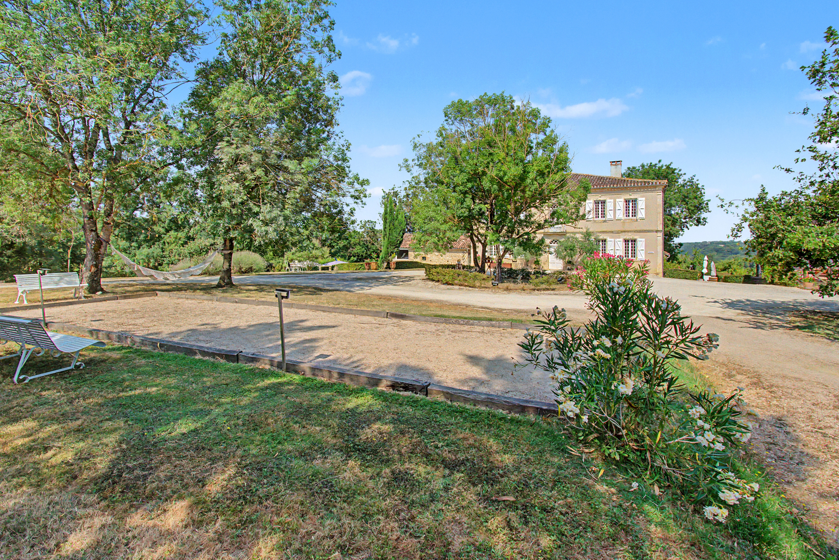
A tree-lined driveway leads to this elegant Gascon manor house, beautifully positioned to enjoy far-reaching views over the rolling Lomagne countryside. Lovingly renovated throughout, the property combines period charm with modern comfort and offers exceptional flexibility for family life, hospitality projects, or welcoming guests. The main residence features generous reception rooms, a stylish kitchen, and spacious accommodation. An adjoining guest wing adds substantial additional living space, including a spectacular reception room with underfloor heating and a wood-burning stove, ideal for entertaining and family gatherings. Further accommodation is provided by a charming independent guesthouse created from a former shepherd’s cottage, offering comfortable en-suite bedrooms and complete privacy for visitors. Outside, the landscaped grounds extend over 1.6 hectares and include a beautifully renovated heated swimming pool, a fully equipped pool house, several terraces, a pétanque court, and space suitable for horses or other animals. A rare country estate just moments from the lively market town of Mauvezin, offering the perfect balance of character, comfort, and income potential. Just 40 minutes from Toulouse International Airport, it is perfectly placed for both permanent living and an international clientele.
Location: Department Gers (32), Toulouse International Airport at 54 mins. Very quiet and
private, but just 3kms from a small town with all amenities.
Access: On the outskirts of a small rural town. No neighbours, no vis-à-vis. Long private
from the lane with gates.
Interior:
Main house – ground floor:
• Entrance (25m2) original staircase, old tomettes, exposed beams
• Salon (41m2) parquet floor, wood burner, exposed stone walls
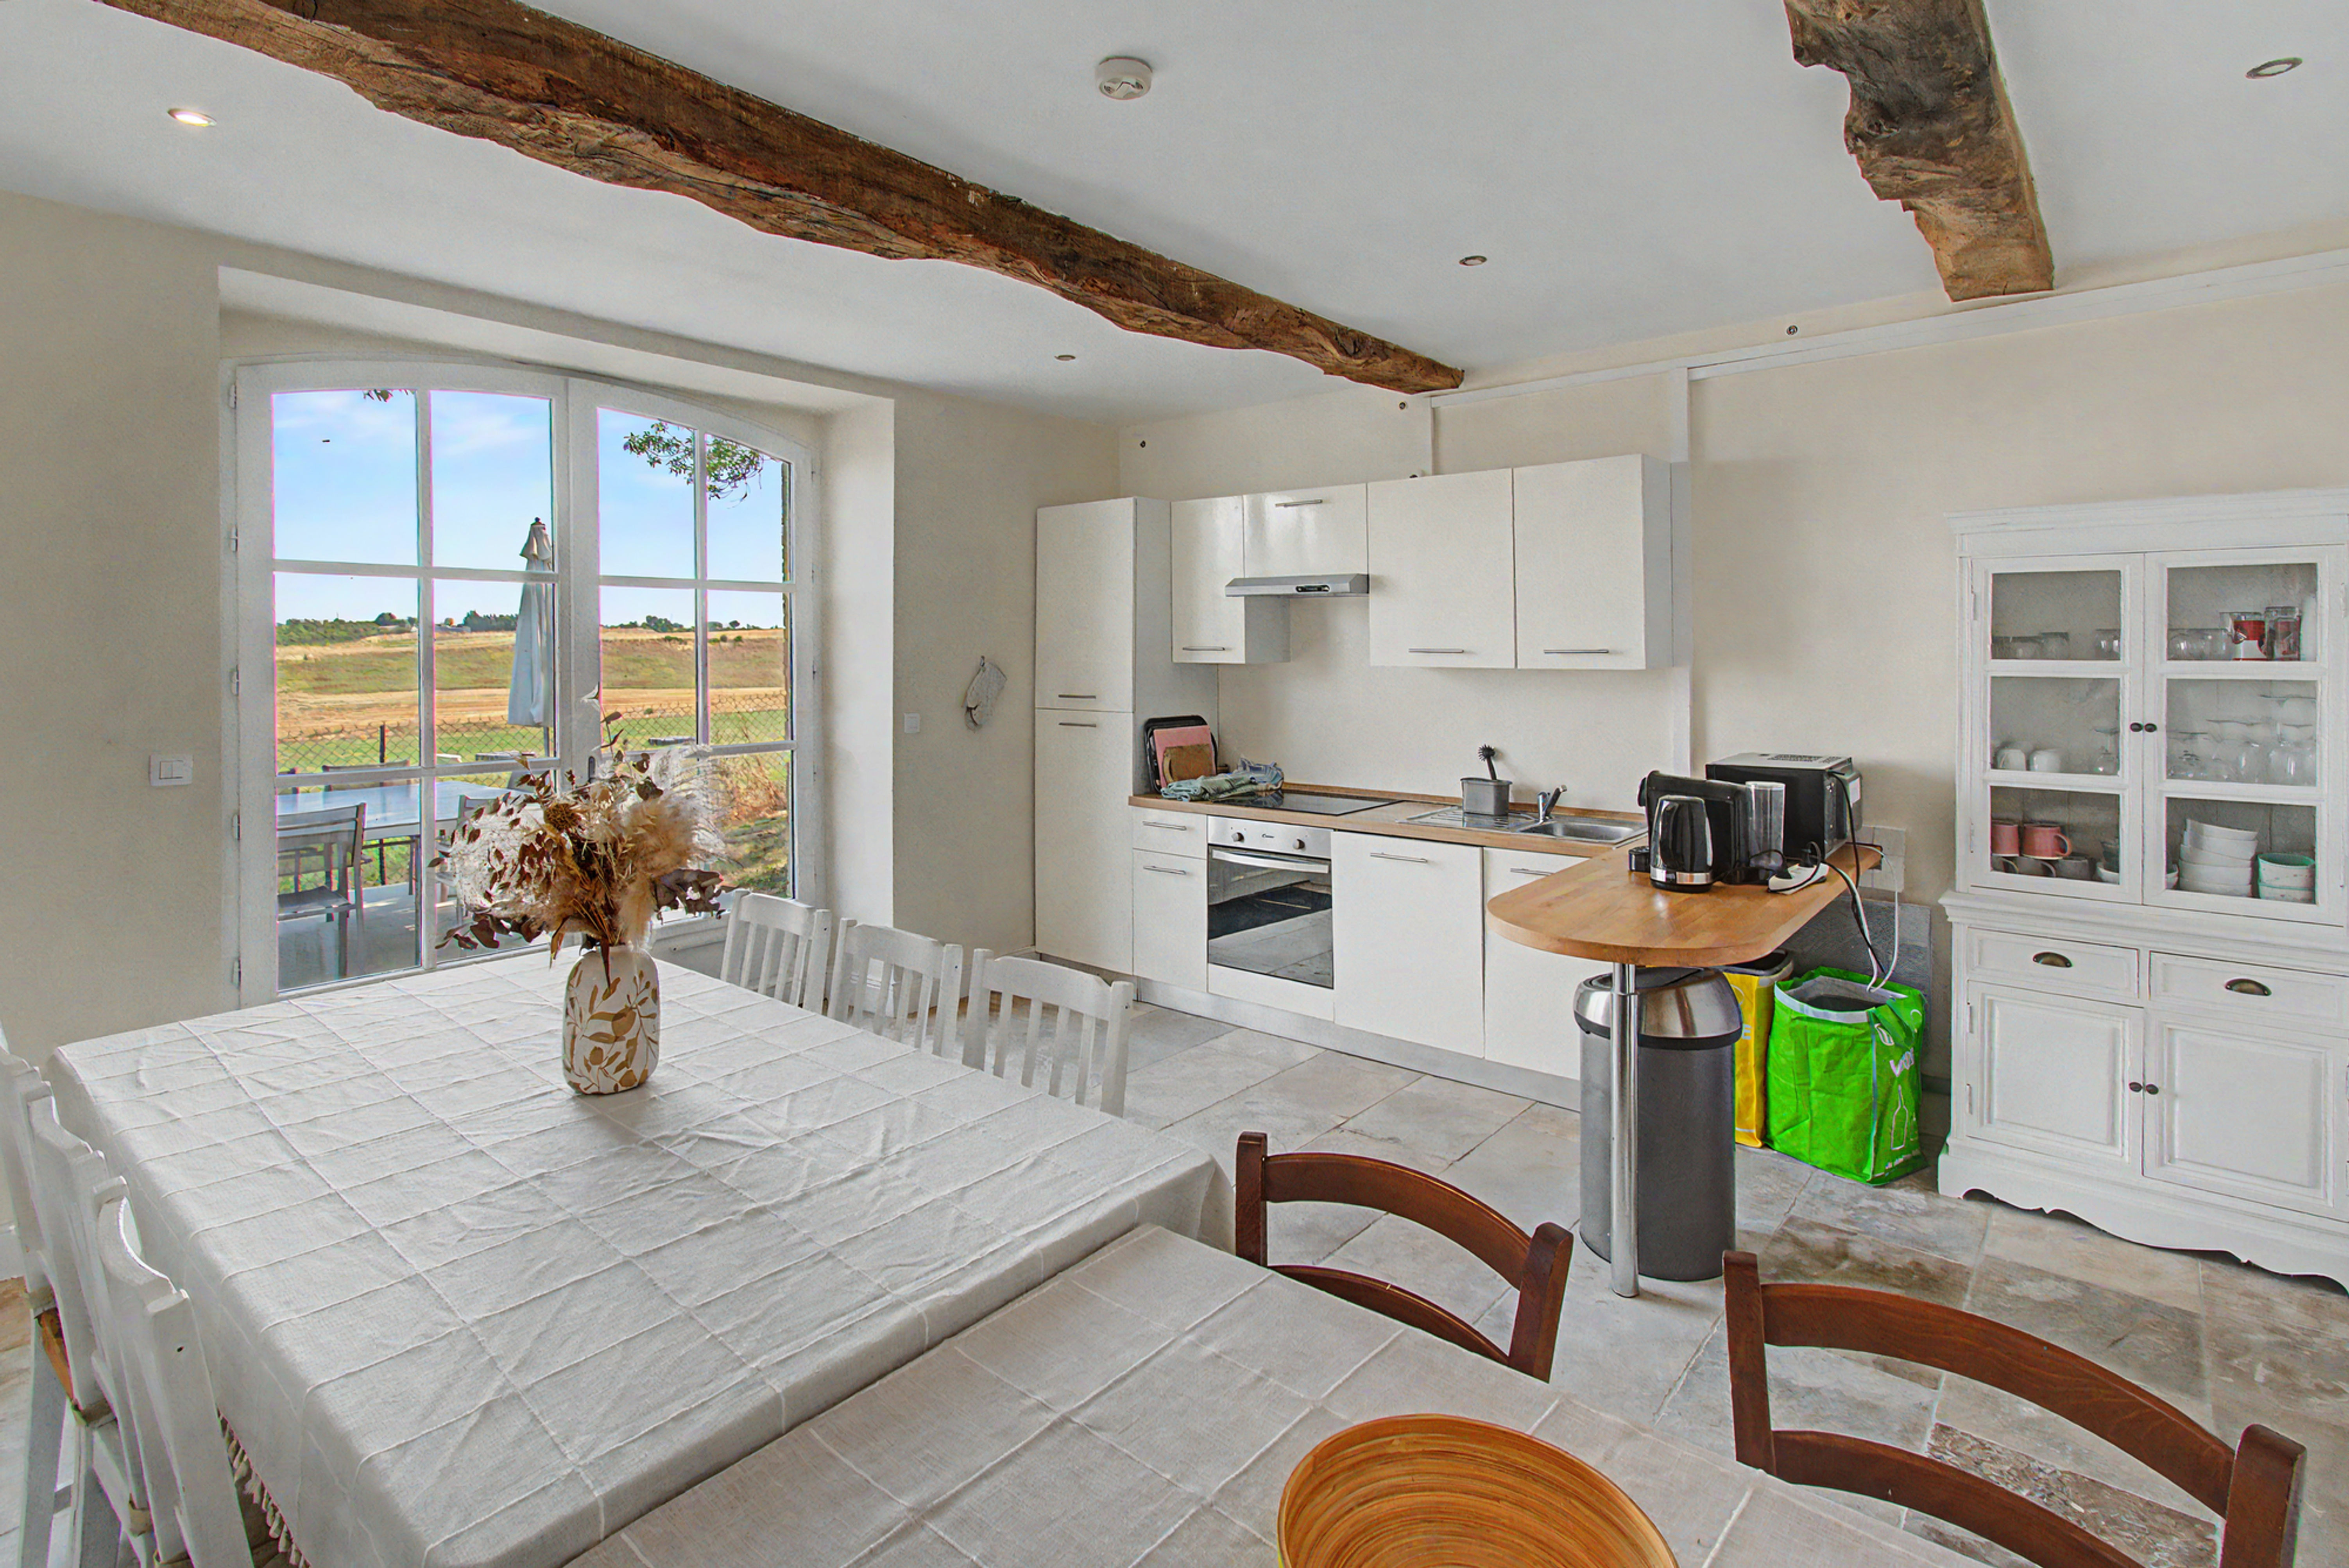
• Kitchen (24m2) garden access, travertine floor, fitted and equipped
• Dining room (24m2) tomette tiles
• Separate WC and cloakroom
First floor
• Landing (31m2) original wooden floor
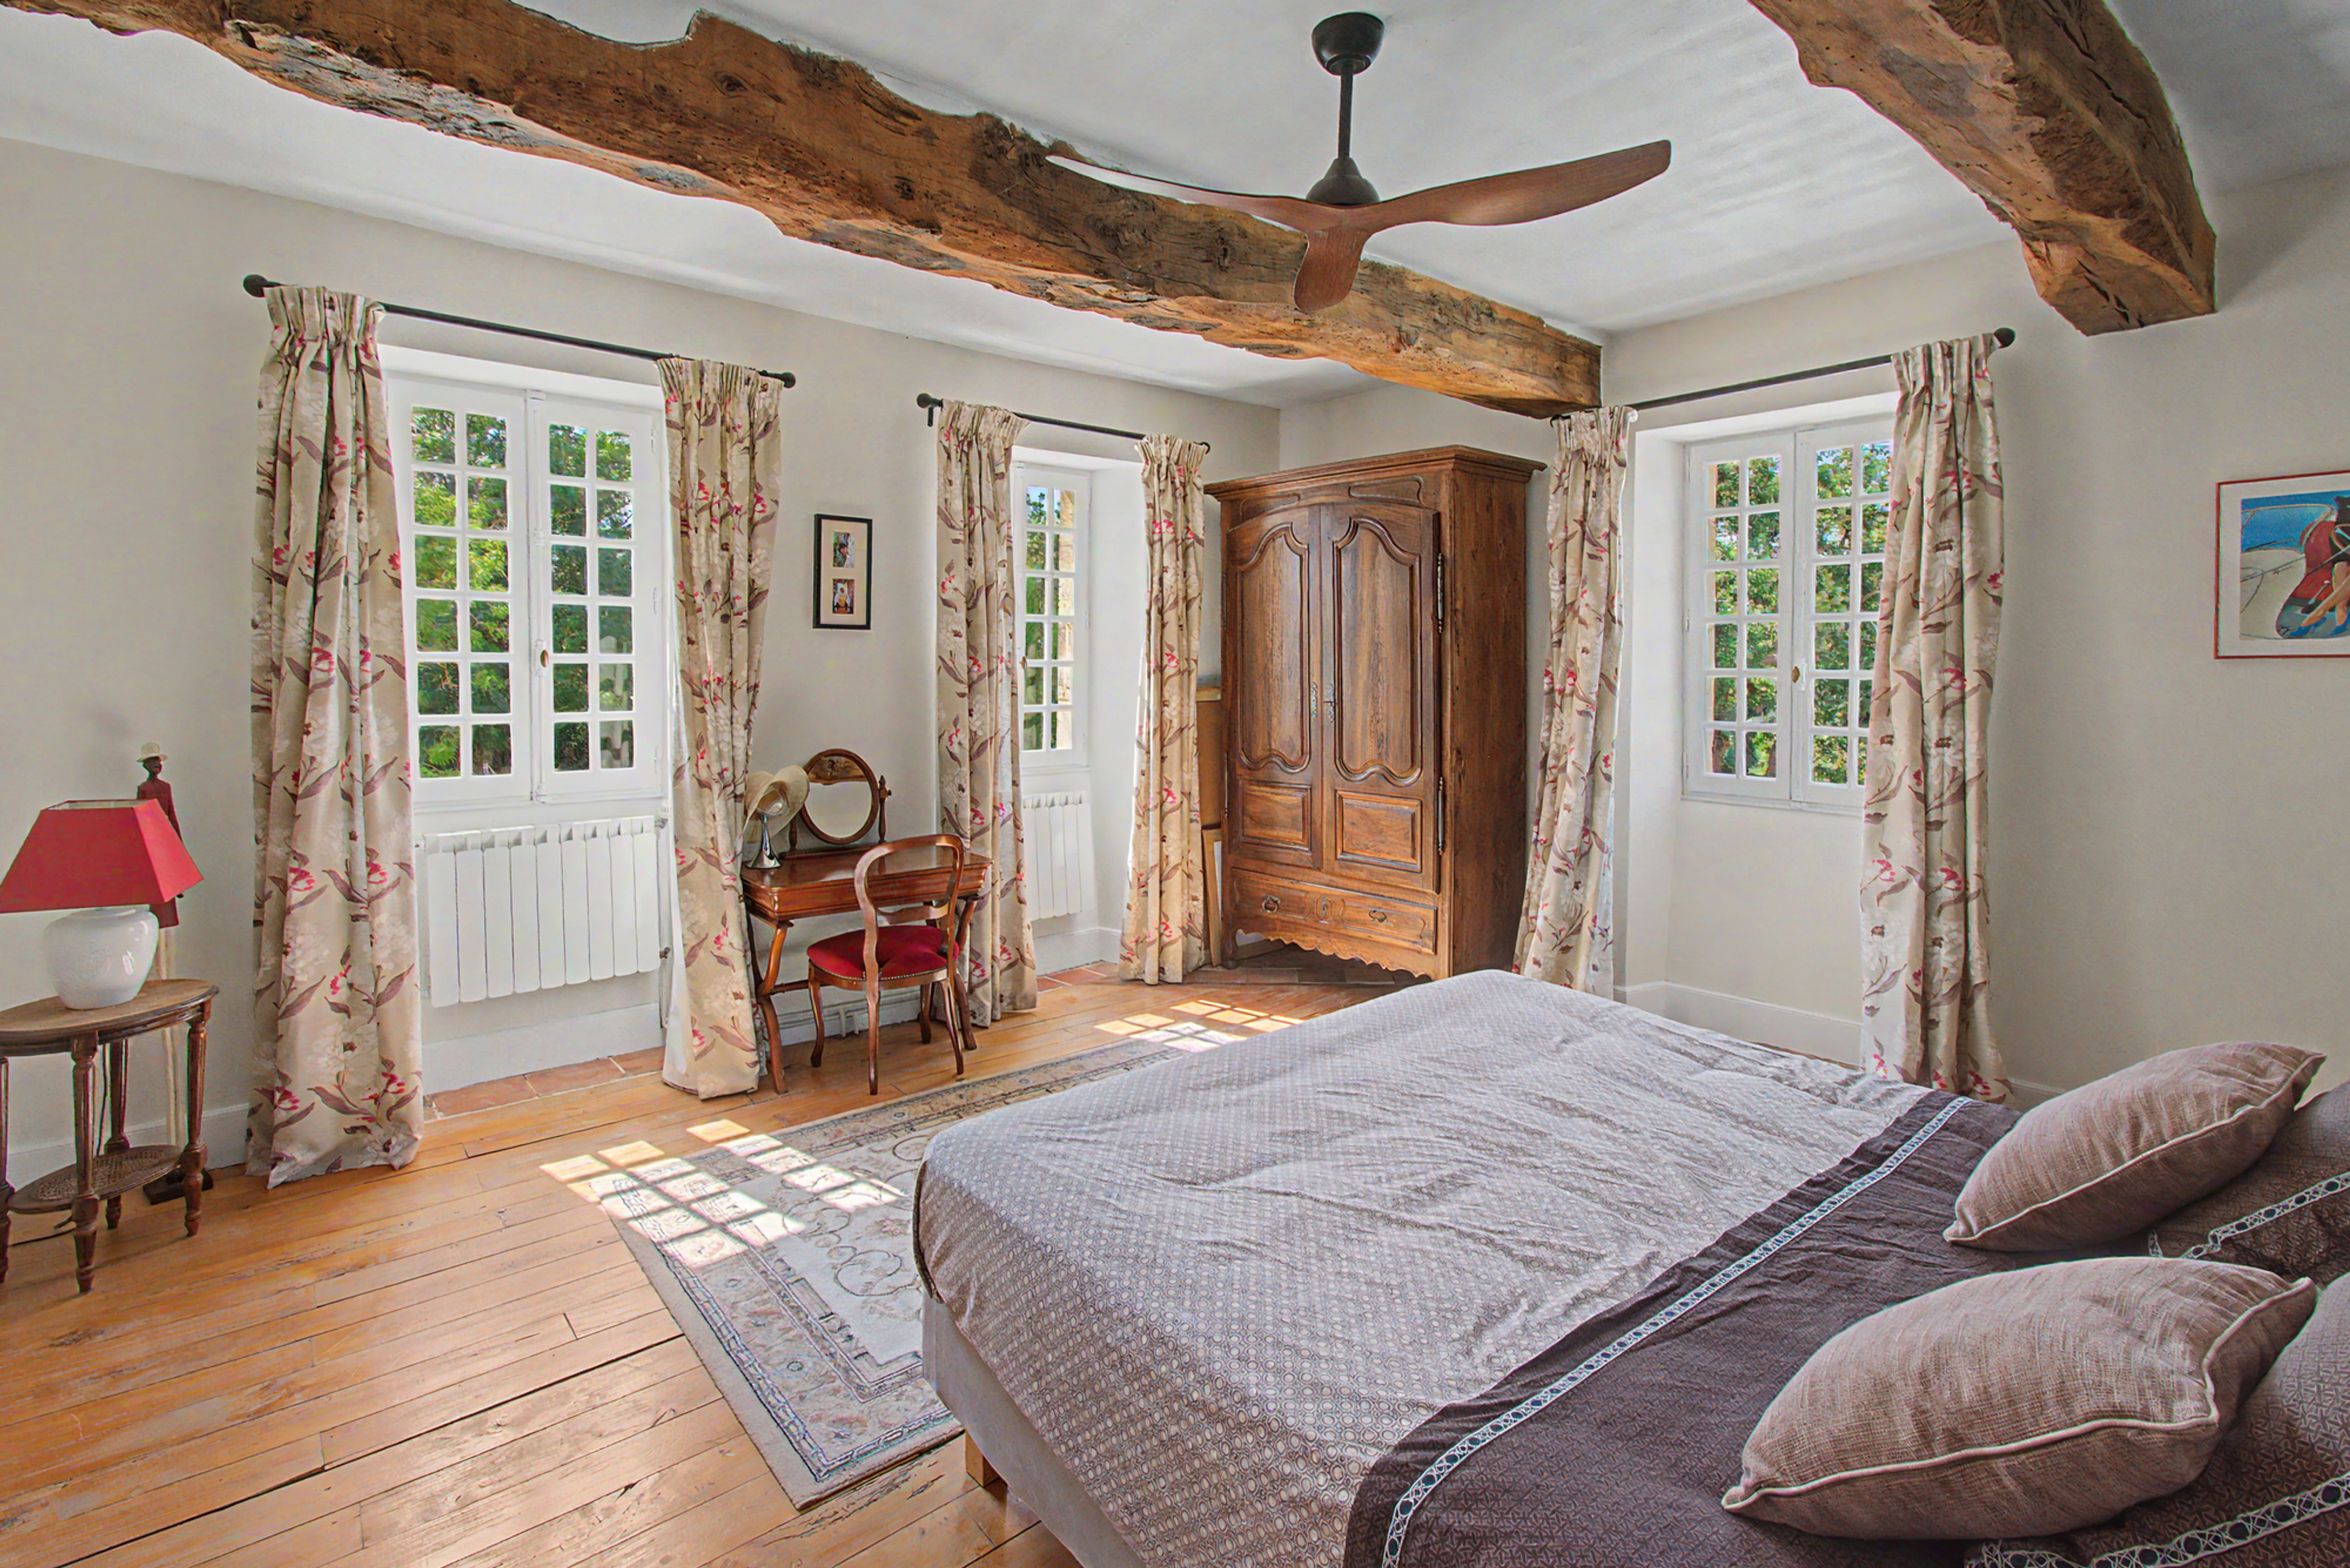
• Master bedroom (24m2) with original parquet floor, giving on to:
• En-suite bathroom (18m2) bath, shower, double sink, bidet, WC, & dressing
• Bedroom (27m2) original parquet floor
• Bedroom (18m2) original parquet floor
• Shower room (3,8m2) shower and sink, and separate WC.
Second floor
• Attic bedroom (22m2), velux windows, en-suite bathroom (sink, bath, WC) and
sisal carpet.
Gîte (under same roof as main house - communicating but can be completely separate)
Ground floor.
• Living room (77m2) with under-floor heating, sliding doors to terrace, huge
fireplace, travertine flooring
• Internal kitchen (7,9m2)
• Utility room (26m2) access to exterior
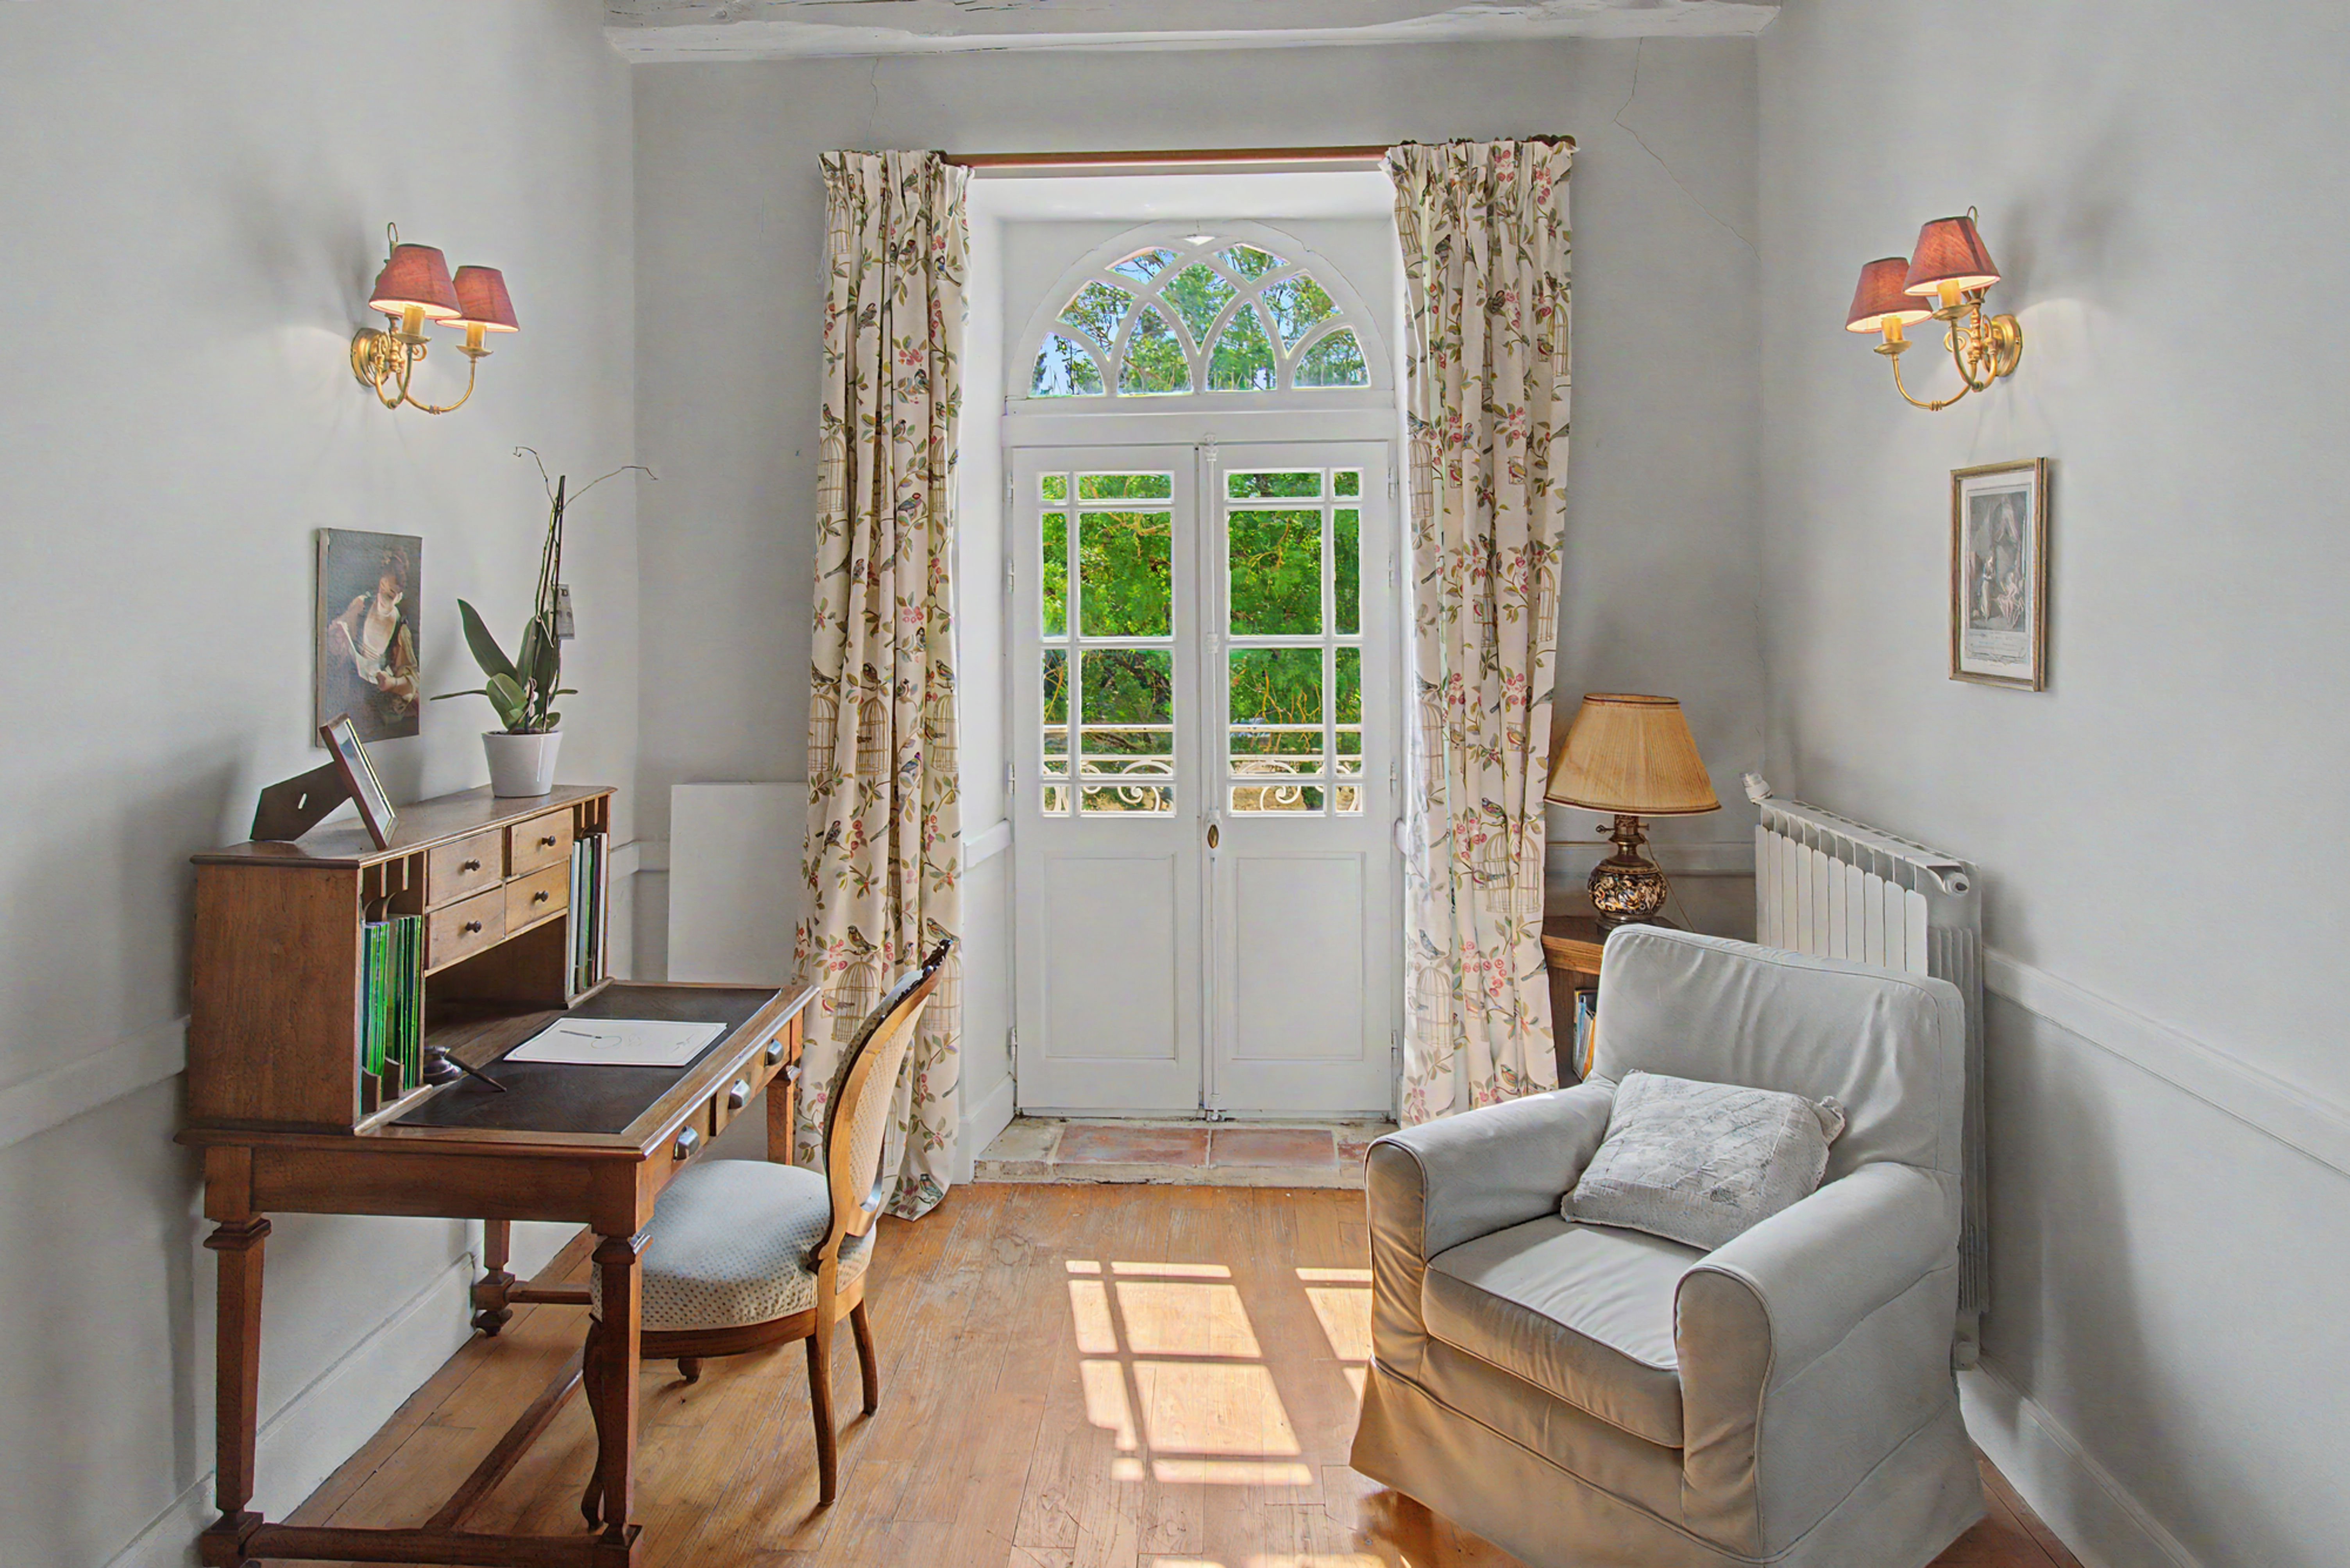
• Office/games room (22m2) exposed beams, doors to garden
• Entrance with storage
First floor
• Landing (22m2) sisal carpet
• Child’s room (7m2) sisal carpet, stone walls
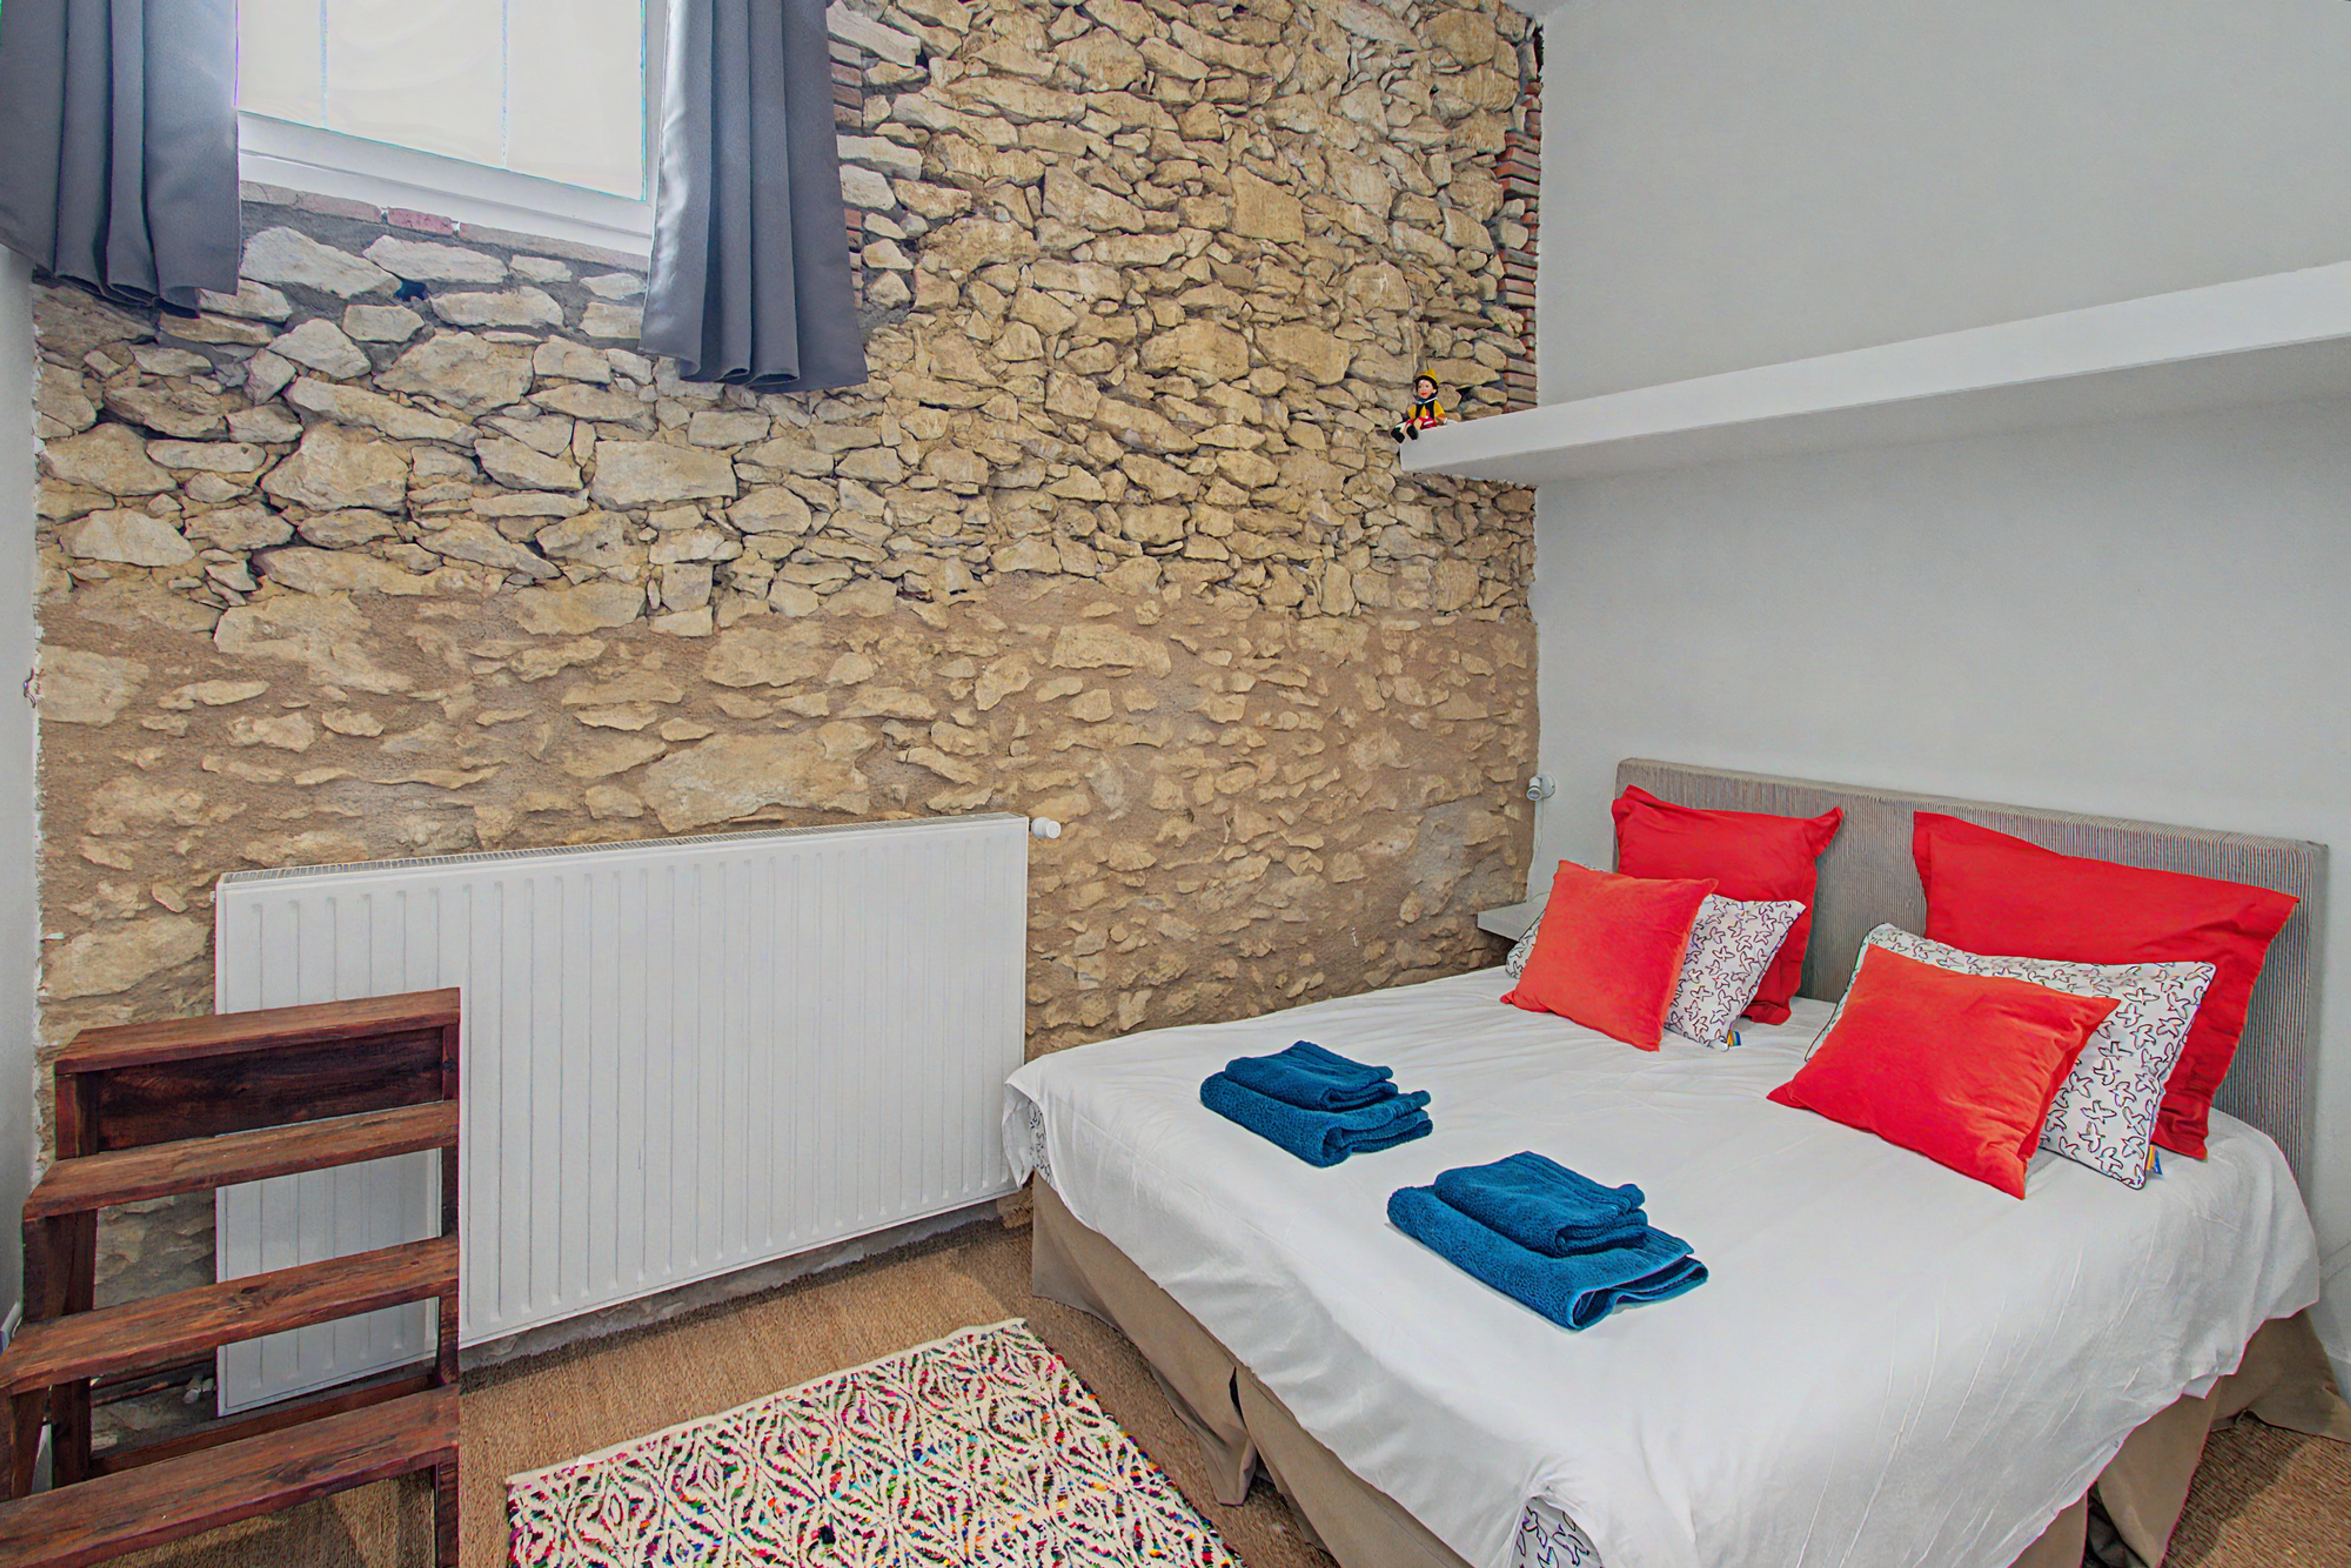
• Bedroom (12,6m2) sisal carpet, stone walls
• Child’s room (6m2) sisal carpet, stone walls
• Bedroom (16m2) sisal carpet, stone walls, private en-suite (shower, sink, WC)
• Family shower room – shower, sink, WC
Guest suite – La Bergerie
• B&B wing – three bedrooms with en-suites (3 x 15m2)
• Studio – open plan living area with kitchen (23m2), bedroom (13,5m2), shower
room & WC (5m2)
Guest suite – The Pool House
• Ground floor kitchen/living room (12m2) and shower with WC (3m2)
• Bedroom (12m2) with view of the pool
Exterior
• 1,7 h of well-maintained, fully fenced grounds - suitable for horses.
• Two wooden stables
• Swimming pool 12m x 5,5m, chlorine, new liner in 2022, recent terrace
• Two wells
• One useful outbuilding of approx. 50m2
Additional Information:
• Two septic tanks, installed in 2015
• Taxe foncière - 6351€ pa
• Partially double glazed
• Entirely renovated in 2015
• Oil central heating – underfloor in the large salon.
• Guest accommodation heated with electric radiators
• Insulated throughout
• Fibre internet connection
• DPE – D 212/D 15
Images
















×
![Full-screen Image]()